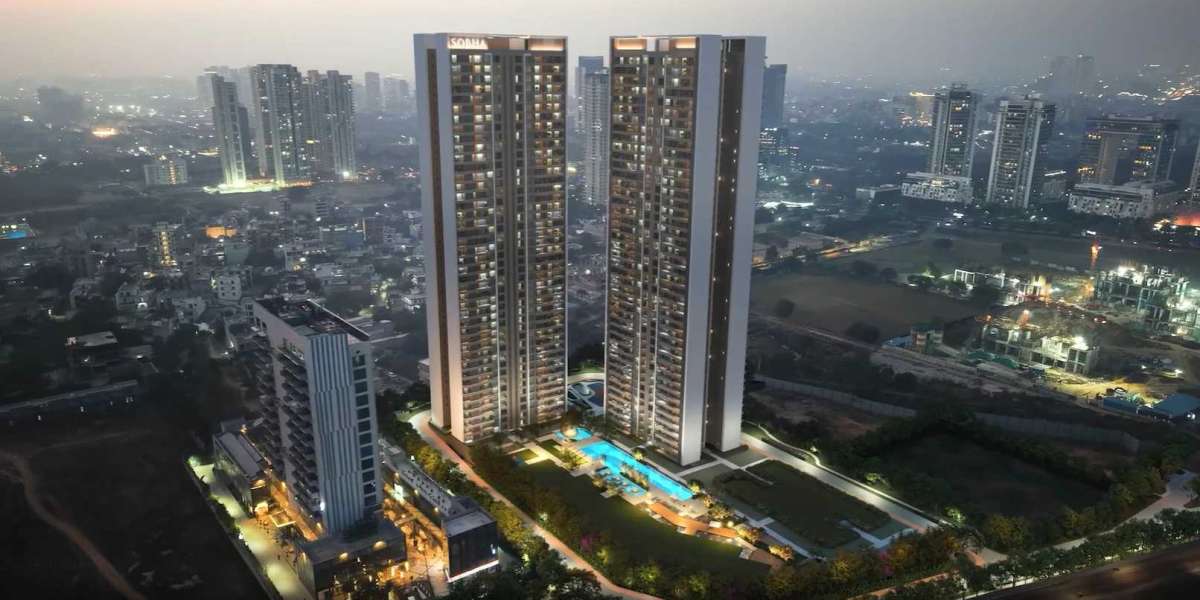

Golf Course Extension Road has firmly established itself as Gurugram's premier luxury corridor. Amidst the high-profile launches defining the skyline this year, Sobha Limited has introduced its latest flagship residential masterpiece: Sobha Crescent.
Located in the highly sought-after enclave of Sector 63A, Gurugram, this premium 11.99-acre development marks Sobha's debut on the Golf Course Extension Road. Designed for discerning buyers who balance professional ambition with a need for a serene personal sanctuary, the project pairs expansive, thoughtfully engineered residences with resort-style living.
Architectural Sophistication and Low-Density Layout
A defining challenge of modern luxury apartments is maintaining a sense of privacy and openness within a high-rise structure. Sobha Crescent addresses this through a hyper-low-density architectural strategy.
Phase 1 spans 4.96 acres and features just two G+42 high-rise towers housing a total of 336 exclusive residences. The design offers distinct advantages:
Four Units per Floor: Minimizes hallway traffic and maximizes quietness.
100% Corner Floor Plates: Every apartment functions as a corner unit with three open walls and windows on multiple sides, eliminating shared walls with neighbors.
Optimal Natural Illumination: Enhanced cross-ventilation and natural daylight throughout the living areas.
Configuration and Premium Interior Specifications
The project caters to premium spatial requirements, offering 3 BHK and 4 BHK luxury residences ranging from 2,277 to 2,966 sq. ft. of carpet area.
3 BHK + Utility (2,277 sq. ft.): Large open-plan living, private balcony, glass-partitioned bathrooms.
4 BHK + Utility (2,699 sq. ft.): Extended dining lounge, deep sit-out decks, master walk-in wardrobe provision.
4 BHK + Servant's Room (2,966 sq. ft.): Maximum carpet area, independent utility and helper access points.
The interiors are finished to a strict luxury benchmark, including VRV/VRF central air conditioning, imported marble flooring in primary zones, and modular kitchen layouts. Living and dining spaces open directly onto deep balconies framing views of the city skyline and the neighboring Aravalli foothills.
Master Plan and Resort-Inspired Infrastructure
The master plan dedicates a significant percentage of the 11.99-acre total land area to open spaces, curated landscaping, and water features. The amenities are distributed across specialized zones:
The Water Features: Water architecture forms the visual backbone of the arrival experience. Residents have access to a 50-meter lap pool, a 25-meter leisure pool, dedicated kids' pools, a bio pond, and a custom entry sequence highlighted by floating decks and a signature jetty.
The Sports Complex and Trails: A massive 4-acre sports complex provides international-standard courts and tracking fields. Outdoor features include a 65-meter skating rink, a 430-meter landscaped nature trail, a canopy grove, and a specialized reflexology path.
The Lifestyle Anchor: The social hub of the estate is anchored by a sprawling 100,000 sq. ft. clubhouse, standing out as one of the largest single clubhouse footprints on the Golf Course Extension Road.
Connectivity and Location Dynamics
Sector 63A provides direct entry from the primary Golf Course Extension corridor, putting vital commercial hubs and transit networks within easy reach.
Business District Proximity: Located 5 minutes from the Southern Peripheral Road (SPR) intersection and approximately 20 minutes from Cyber City and MG Road.
Transit Travel: The Delhi border is accessible within 10 minutes, and the Indira Gandhi International (IGI) Airport is a 40-to-45-minute drive via the Delhi-Jaipur Expressway (NH-48).
Social Infrastructure: The micro-market is surrounded by top-tier schools, premium retail centers like M3M Cosmopolitan and Sapphire Mall, and multi-specialty healthcare centers.
RERA Compliance, Pricing, and Investment Potential
For investors tracking capital growth on the Extension Road, Sobha’s backward-integrated business model offers predictable timelines and exceptional execution quality.
RERA Registration: Phase 1 is fully compliant and registered under HRERA No. GGM/1054/786/2026/26.
Price Value: Investment entry points start from approximately 5.45 Crore onwards.
Timelines Payment Structure: Backed by structured construction-linked payment schedules, excavation is currently underway, with initial phase completions scheduled through to the standard long-term window ending in March 2033.
Given the scarcity of fresh land parcels near the entry of Golf Course Extension Road, Sobha Crescent stands as a premier opportunity for end-users seeking low-density luxury or investors targeting strong capital appreciation in Gurugram's top real estate corridor.